Carpenter
Custom woodworking and carpentry services for your home in Charlotte.
- Custom Cabinet Installation
- Built-In Shelving and Storage
- Deck Building and Installation
- Trim, Casing, and Wainscoting Installation
- Custom Closet and Mudroom Design
Matthews is a town in southeastern Mecklenburg County, sitting along the I-485 corridor east of South Charlotte. The housing stock is a mix of established 1970s and 1980s ranch-style and split-level homes in older subdivisions, alongside newer construction in communities like Cadia Village and Fullwood. The older homes here have lower ceilings than the newer builds, which changes how trim details like crown molding and wainscoting are proportioned. Lot sizes in the established neighborhoods tend to be generous, and many homeowners have mature trees that provide shade for back-yard decks and outdoor living spaces.
Matthews, NC
NC Service Area
Communities we serve
Matthews, NC
Carpenter
Ranch homes built in Matthews in the 1970s and 1980s typically have eight-foot ceilings and simple flat-stock trim. Crown molding and wainscoting in these rooms need to be scaled down from what works in a taller space: a large crown profile that looks right in a Myers Park dining room will overwhelm a ranch-style living room. Getting the scale right starts with measuring the room.
Kitchen updates in Matthews ranch homes often focus on adding a backsplash and a custom island rather than replacing the entire kitchen. The original layout in these homes is functional but plain, and targeted woodwork and tile work can modernize the space without the cost or disruption of a full remodel. The island adds prep space and a visual anchor that the original galley-style kitchen lacked.
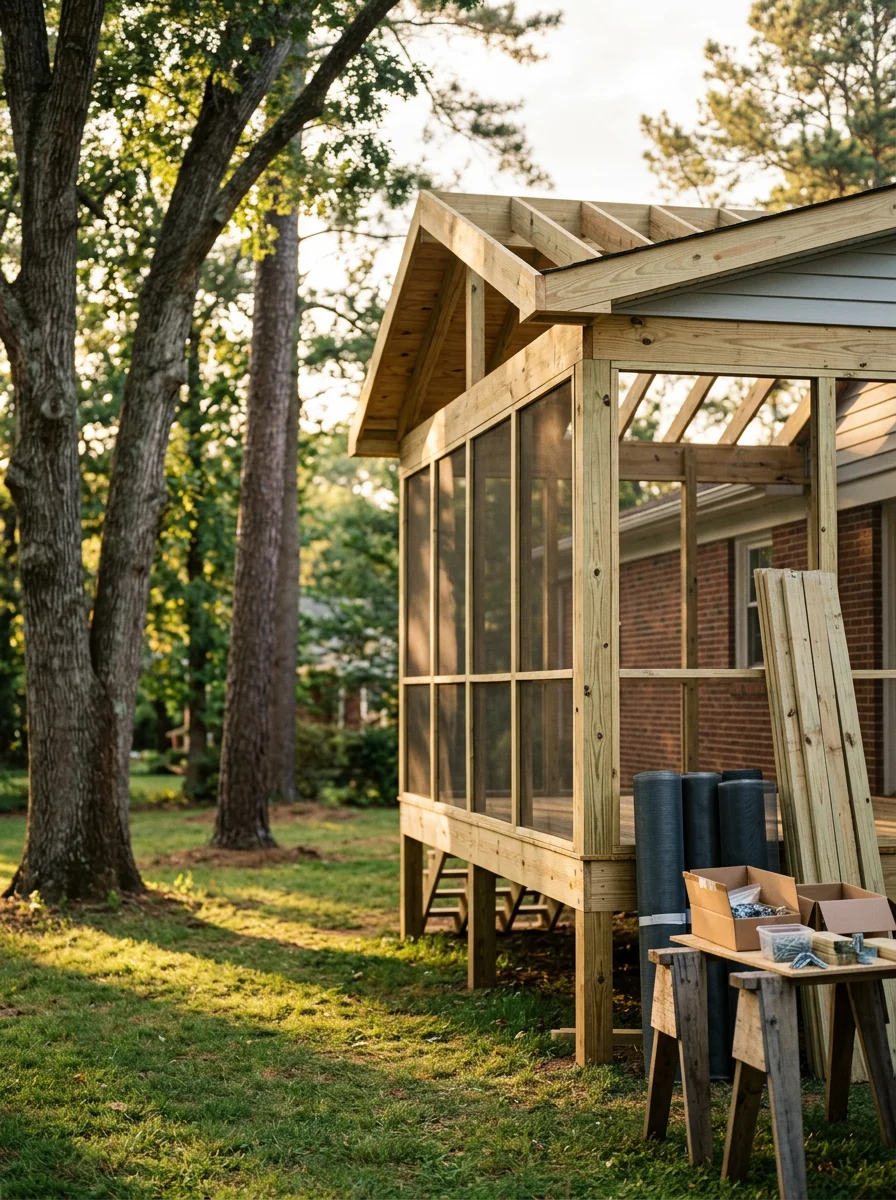
Mature trees in the established Matthews subdivisions create natural shade over back yards, which makes a screened porch or shaded deck a practical outdoor space rather than a sun-baked platform. The porch framing and screening keep insects out during the warm months, extending the usable season for the outdoor space significantly.
At a glance
In Matthews, wainscoting and trim upgrades are popular in the 1970s and 1980s ranch homes where the original interior finishes are plain and the rooms are ready for added detail. Custom closets and storage solutions are in demand across both the older and newer homes, as neither era provided generous built-in storage. Backsplash work and kitchen island additions are requested in the ranch-style homes where owners are updating kitchens without a full gut renovation. Deck builds and screened porch solutions are a natural fit given the mature tree cover and larger lots in the established subdivisions.
Custom woodworking and carpentry services for your home in Charlotte.
Custom-built cabinets and storage solutions for kitchens, bathrooms, and living spaces.
Interior and exterior painting services for homes in Charlotte.
Deck and screened porch construction for Charlotte homes.
Worked with us?
Leave a ReviewServing Matthews, NC
Our crew knows Matthews, NC. We will show up on time, assess the job honestly, and give you a clear written number before asking you to decide anything.
Also serving across the Charlotte metro area:
Common questions from Matthews, NC customers about our services, process, and coverage.
Yes, but the profile size needs to be scaled to the ceiling height. A smaller crown profile, typically two to three inches, reads correctly in an eight-foot room without crowding the wall-to-ceiling transition. The profile is selected during the planning phase based on the room's dimensions.
A custom island is built to fit the available floor space in the kitchen, which is measured during the site visit. The island can include storage below, an overhang for seating, and a finished top surface. In a ranch-style kitchen, the island is typically freestanding or lightly anchored so it does not require structural changes to the floor plan.
Mature trees provide natural shade that makes a screened porch comfortable through Charlotte's hot summers, since the porch is not sitting in direct afternoon sun. The screening keeps insects out during the warm months, and the covered structure protects the space during the heavy spring and summer rain events common in this part of Mecklenburg County.
Yes. A backsplash is installed between the countertop and the upper cabinets and does not require removing or replacing the cabinet boxes. It is one of the most targeted updates available for a kitchen that is otherwise functional but visually dated.
Call us directly. Real answers, no scripts.