Carpenter
Custom woodworking and carpentry services for your home in Charlotte.
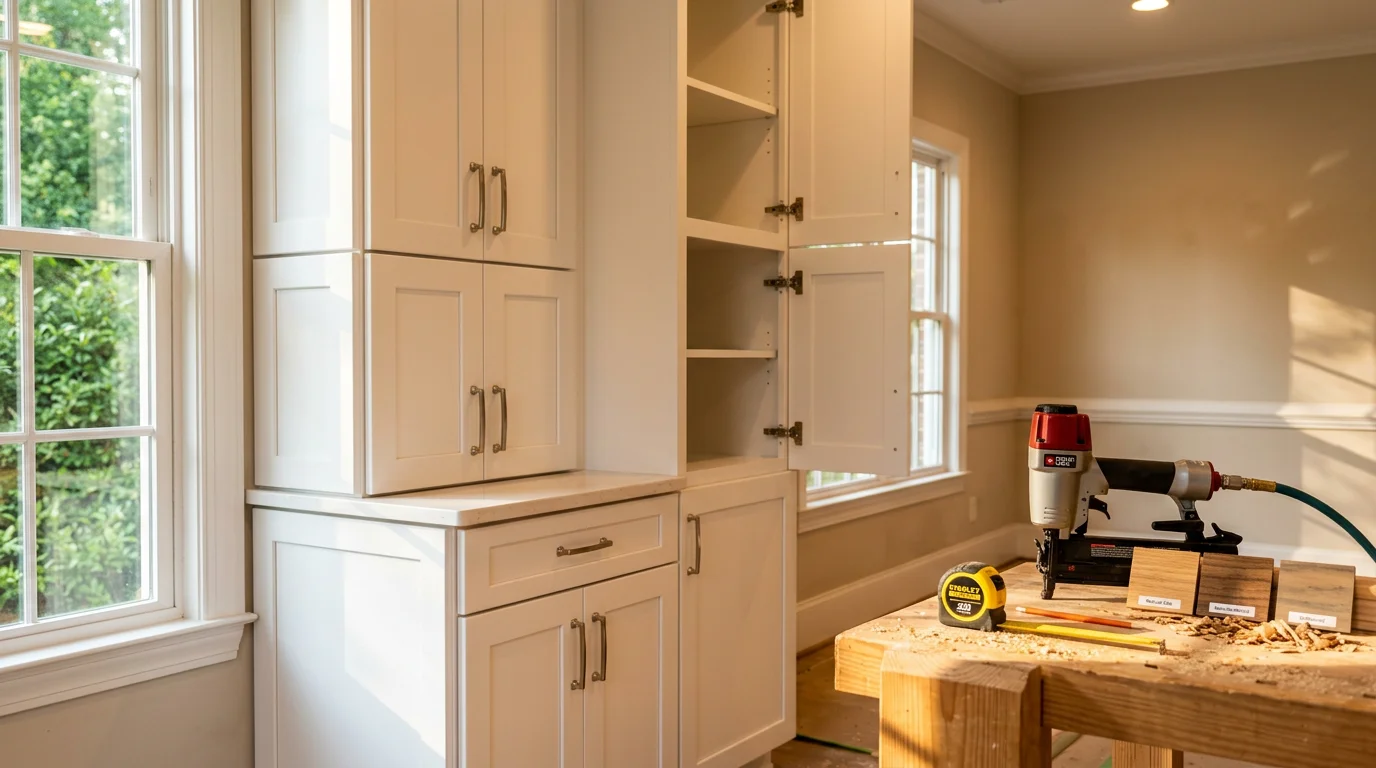
- Custom Cabinet Installation
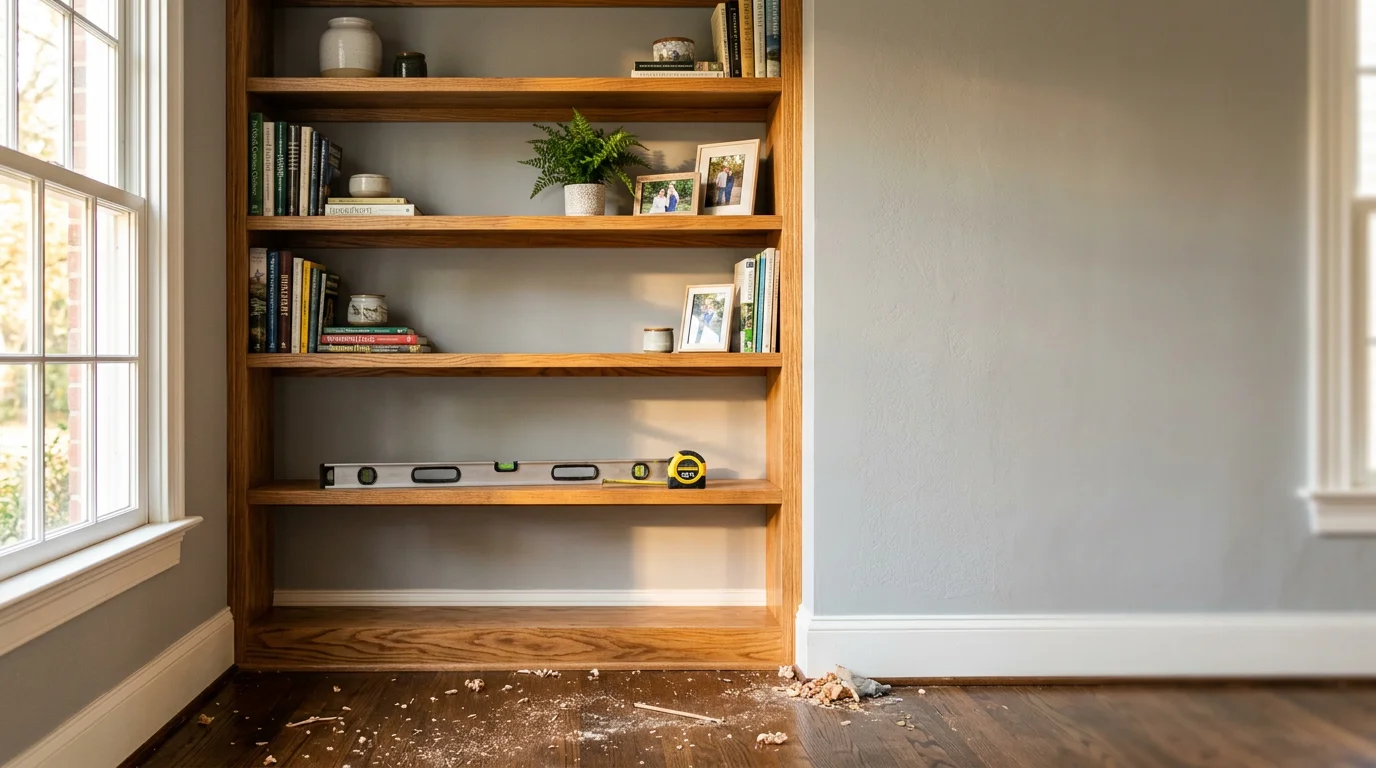
- Built-In Shelving and Storage
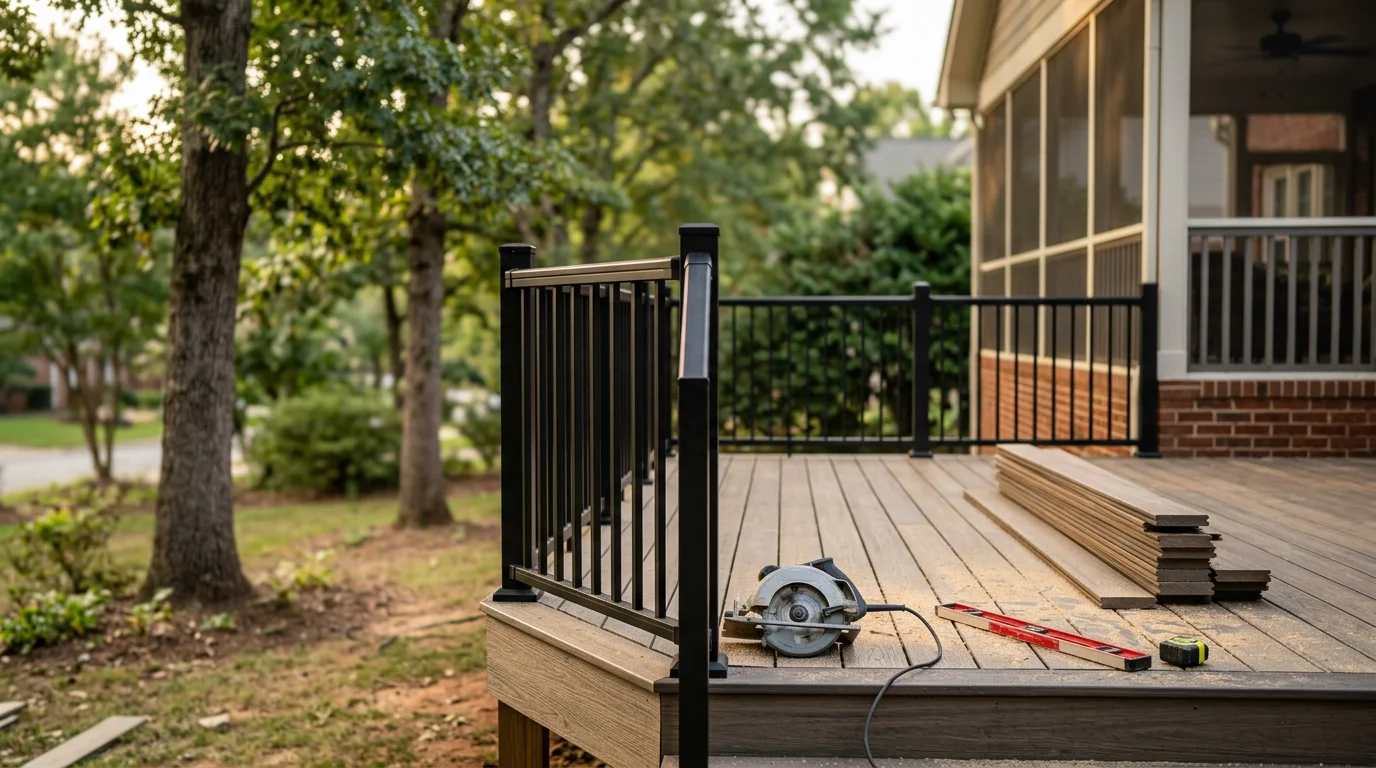
- Deck Building and Installation
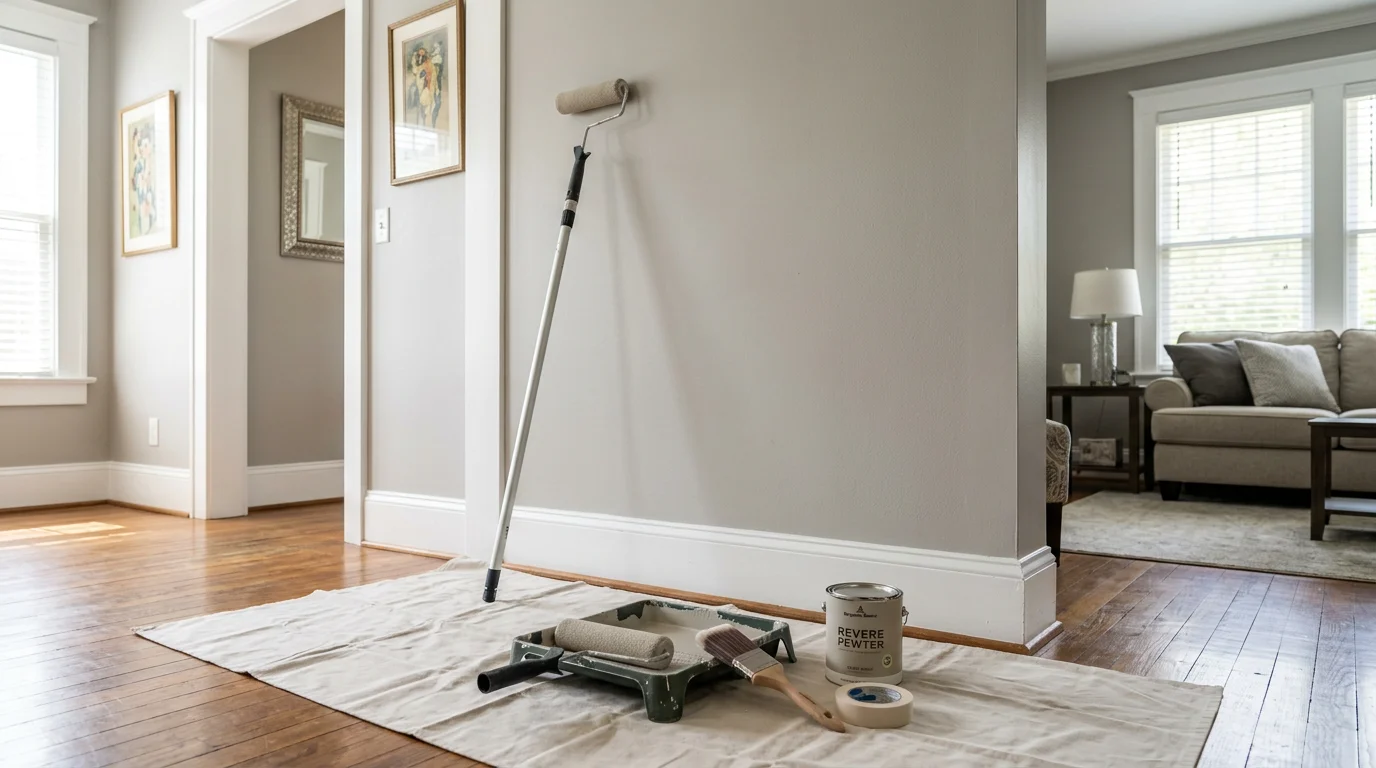
- Trim, Casing, and Wainscoting Installation
- Custom Closet and Mudroom Design
Myers Park is one of Charlotte's oldest planned neighborhoods, laid out in the early 1900s along grand oak-lined boulevards south of Uptown. The housing stock is primarily large single-family homes, ranging from historic brick estates and Tudor revivals to mid-century additions and newer infill builds on the same generous lots. Rooms in these homes are proportionally large, which means trim details like coffered ceilings and crown molding read at full scale and have a strong visual impact. The neighborhood covers the area around Queens Road, Selwyn Avenue, and Providence Road, with Eastover and Foxcroft sitting adjacent to the east and south.
Myers Park, NC
NC Service Area
Communities we serve
Myers Park, NC
Carpenter
Coffered ceilings in a Myers Park home with nine- or ten-foot ceilings require a different beam depth and grid spacing than the same detail in a standard eight-foot room. Getting those proportions right is the difference between a ceiling that looks intentional and one that looks like an afterthought. The site visit and measurement step exists specifically to work out those details before any material is ordered.
Many Myers Park homes have been renovated multiple times over the decades, and not always consistently. A dining room may have original plaster crown molding on three walls and a patched section on the fourth where a doorway was closed off. Matching the existing profile or designing a new one that reads as intentional requires looking at the room in person, not from a photo.
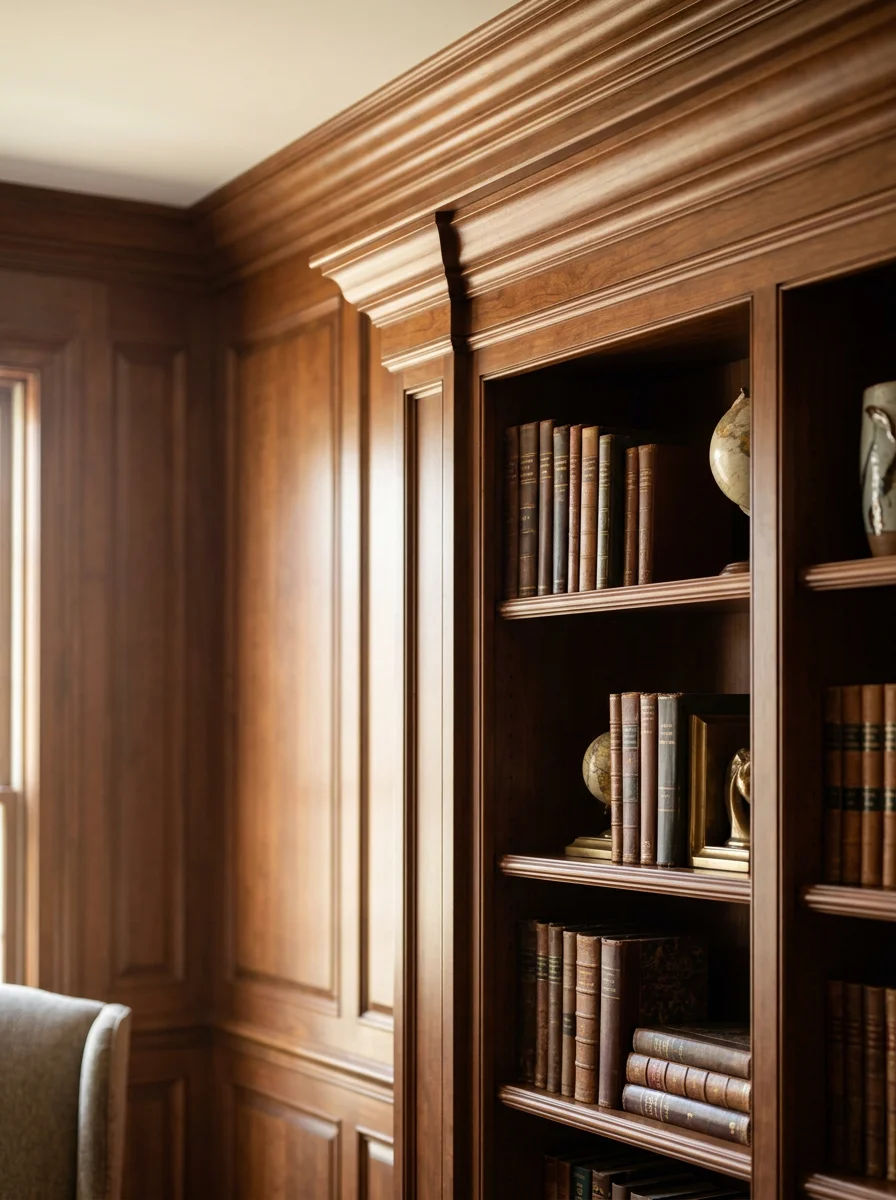
Custom built-ins for home offices and libraries are a practical upgrade in Myers Park, where formal sitting rooms are being converted to functional workspaces. The built-in replaces furniture that never quite fits the room and uses the full wall height, which these homes have in abundance. Mudroom built-ins near the back entry are another common request, adding bench seating, cubbies, and hooks where a plain hallway used to be.
At a glance
In Myers Park, coffered ceilings and crown molding are the standout requests because the room volumes in these homes can carry the visual weight of detailed ceiling work. Custom built-ins for libraries, home offices, and mudroom entries are also in high demand, as the homes were designed with formal spaces that owners want to make functional for modern life. Wainscoting in dining rooms and hallways is a natural fit for the architectural style of the neighborhood. Kitchen islands and custom storage solutions are requested frequently as owners update interiors without changing the footprint of the home.
Custom woodworking and carpentry services for your home in Charlotte.
Custom-built cabinets and storage solutions for kitchens, bathrooms, and living spaces.
Interior and exterior painting services for homes in Charlotte.
Deck and screened porch construction for Charlotte homes.
Worked with us?
Leave a ReviewServing Myers Park, NC
Our crew knows Myers Park, NC. We will show up on time, assess the job honestly, and give you a clear written number before asking you to decide anything.
Also serving across the Charlotte metro area:
Common questions from Myers Park, NC customers about our services, process, and coverage.
The beam depth and grid spacing are scaled to the ceiling height and room dimensions during the planning phase. A room with a ten-foot ceiling needs deeper beams and a wider grid than a standard eight-foot room to avoid looking flat or undersized. Measurements taken on-site drive the design before any material is cut.
In most cases, yes. Original crown profiles from early 1900s construction can often be matched using standard milled profiles or by combining two profiles to replicate the original detail. The existing molding is measured and photographed during the site visit so the match can be sourced before installation begins.
A mudroom built-in usually includes a bench with storage below, individual cubbies or open shelving above, and a row of hooks for coats and bags. The design is sized to the entry space during the site visit, and the finish is matched to the existing trim in the home so it looks original rather than added on.
Call us directly. Real answers, no scripts.